
NORTH TEXAS · CUSTOM HOMES & PRIVATE ESTATES
DFW custom homes.
A legacy to leave.
Luxury custom homes and private estates across Dallas–Fort Worth. Built around your land, your vision and the way you want to live.
Custom-home construction range: $400–$900 per sq ft.
Minimum: 3,500 sq ft of heated living area.
Land separate. Final pricing depends on design, selections and project scope.
THE IRON OAK VISION
A remarkable home.
A property that
works as one.
The arrival. The architecture. The spaces where everyone gathers. Every part of an estate should belong to the same vision.
Iron Oak Development builds luxury custom homes and private estates and develops ranches and land across North Texas. We begin with the way you want to live, then bring the residence, the land, and the supporting spaces into the conversation together.
Meet Iron OakWHAT WE CREATE
Built around your world.
Custom
estate homes
Distinctive architecture, considered materials, and rooms that reflect how your family lives.
Explore custom homes02Private estates
& family compounds
The main residence, guest space, arrival, and outdoor living considered as one property.
Explore private estates03Ranch & land
development
Whole-property planning, earthwork, roads, utilities, ranch buildings and phased development, coordinated around your land.
Explore ranch & land development04 / SELECT PROJECTSWhole-home renovations
& additions
We selectively perform whole-home renovations and additions, bringing thoughtful planning and quality construction to the home you already love. Each project is considered individually for scope, design direction and fit.
Discuss your renovationYOUR HOME. YOUR OWN DIRECTION.
Style Variations
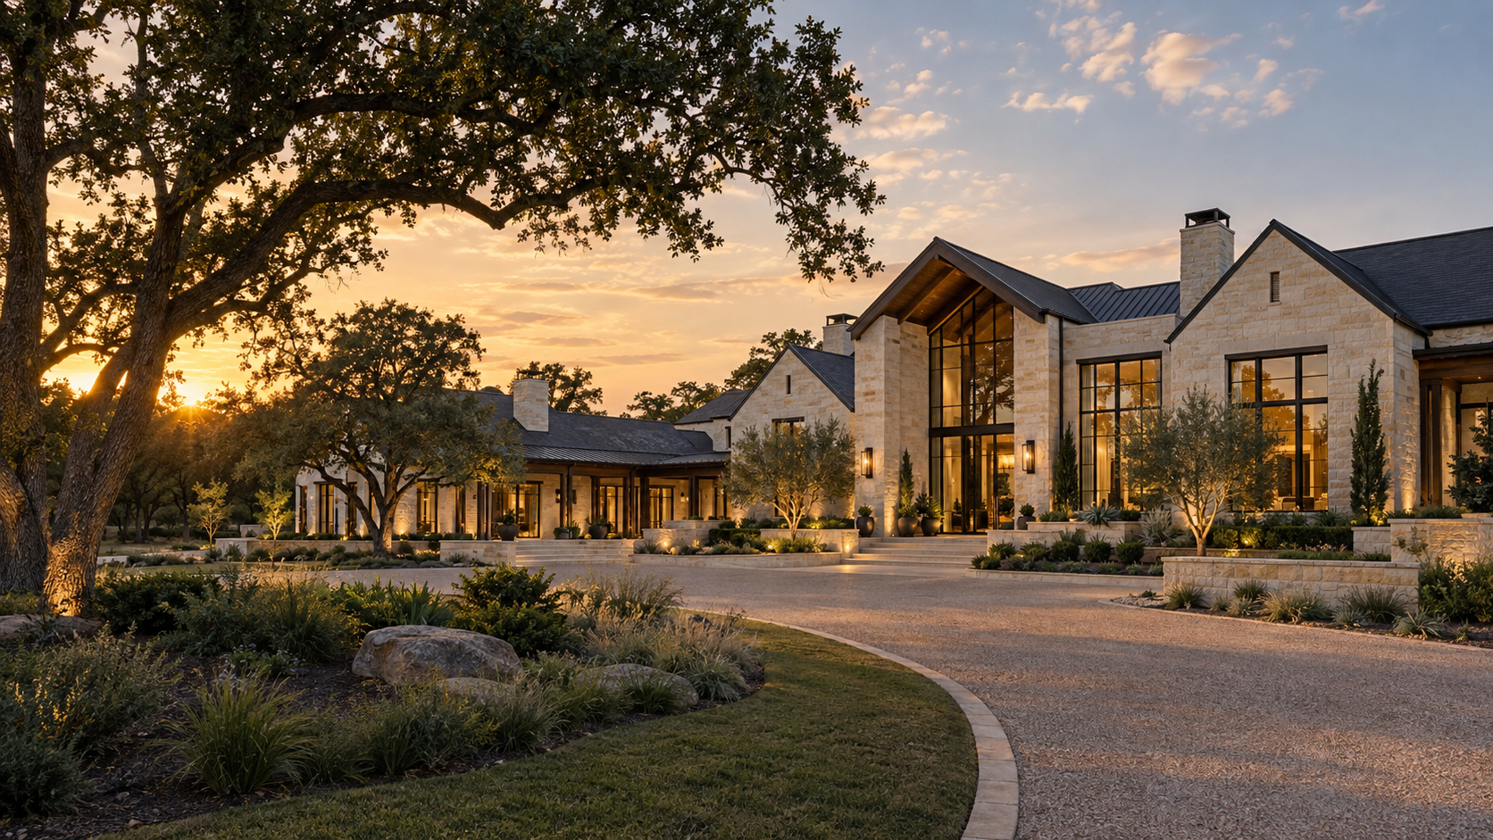
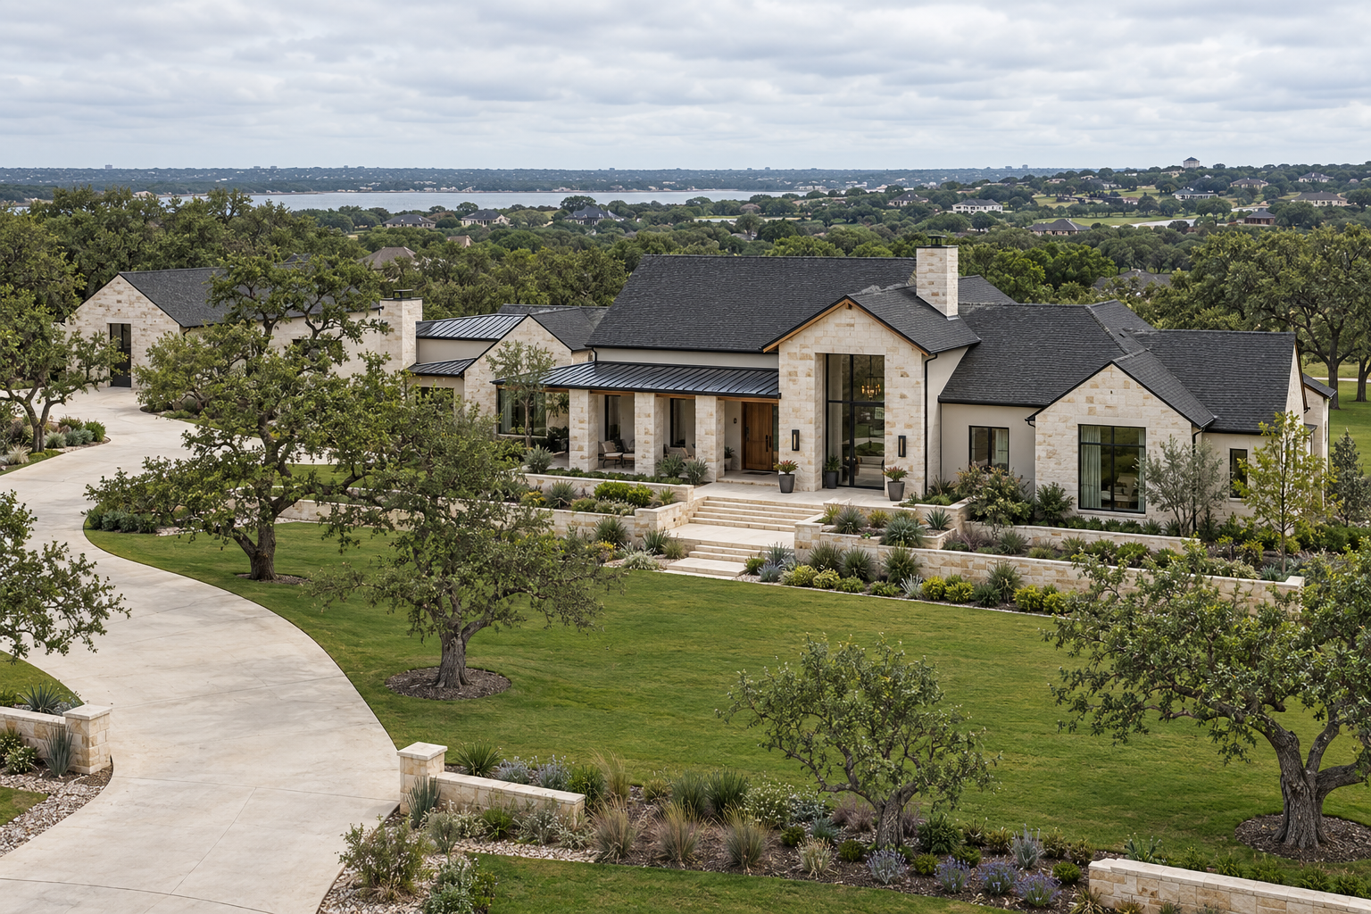
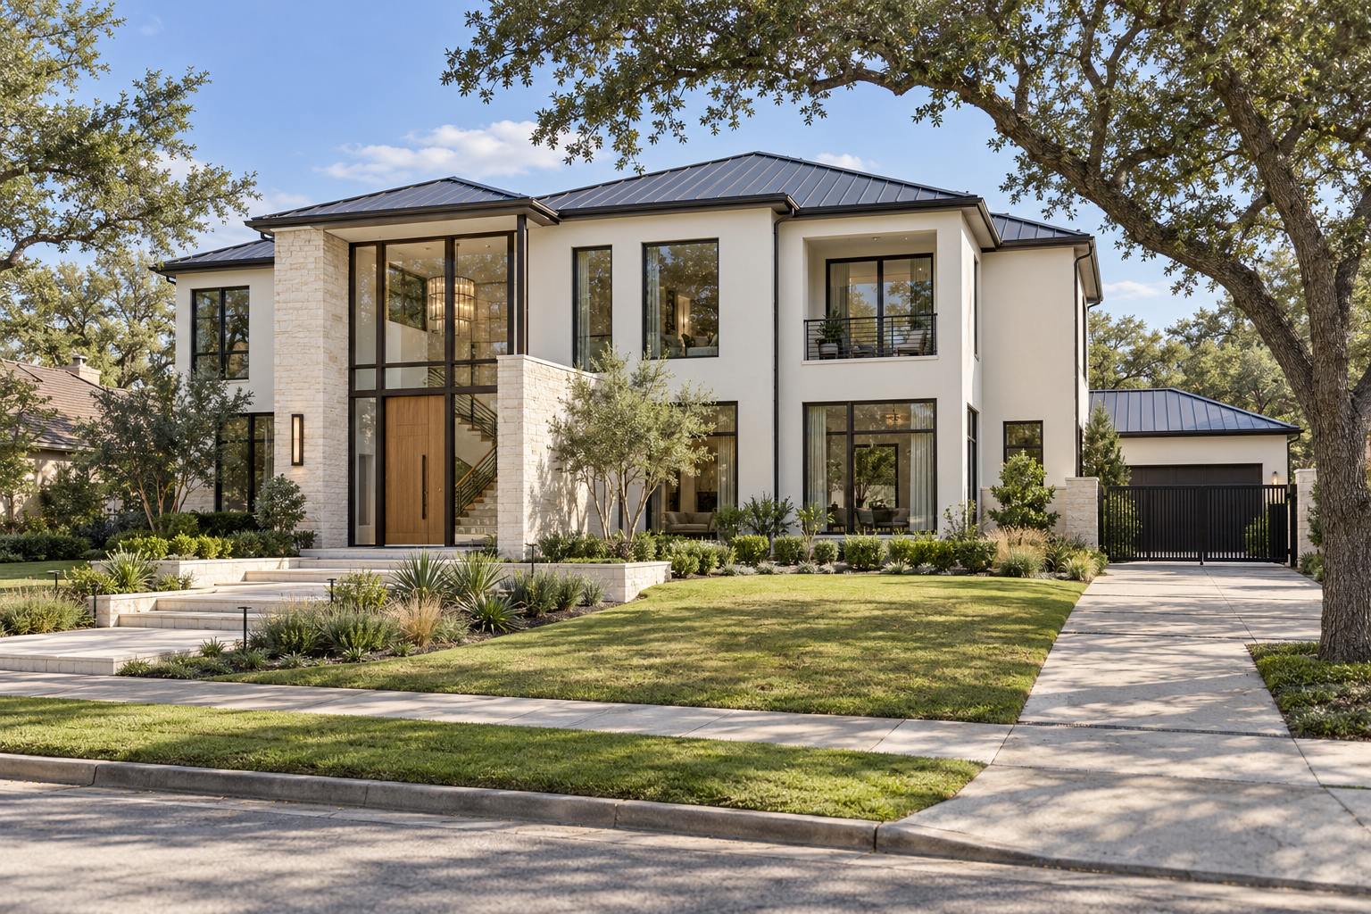
Explore distinct architectural styles, from sprawling limestone estates and clean modern lines to dramatic stone and timber and refined courtyard living.
 View style ↗
EXPANSIVE & TIMELESS
Limestone Estate
Layered limestone, generous rooflines and sheltered porches create a gracious estate with a natural connection to the land.
 View style ↗
CLEAN & CONTEMPORARY
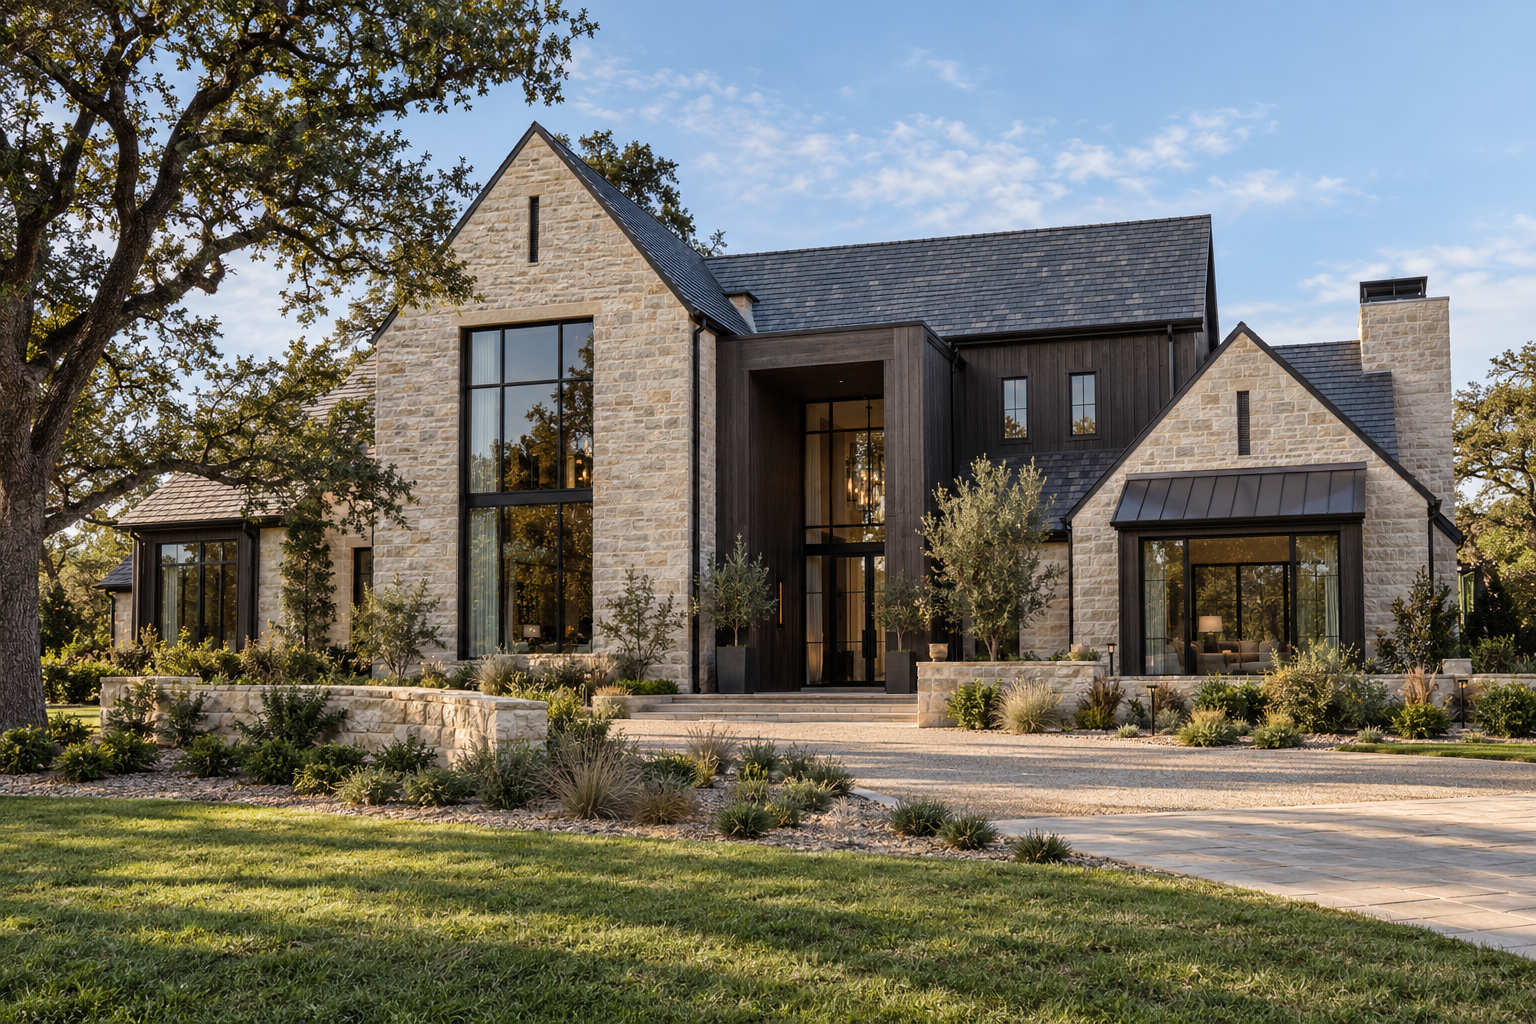
Modern Glass Entry
Crisp lines, expansive glass and warm natural accents bring light, openness and a striking sense of arrival.
 View style ↗
BOLD & TEXTURAL
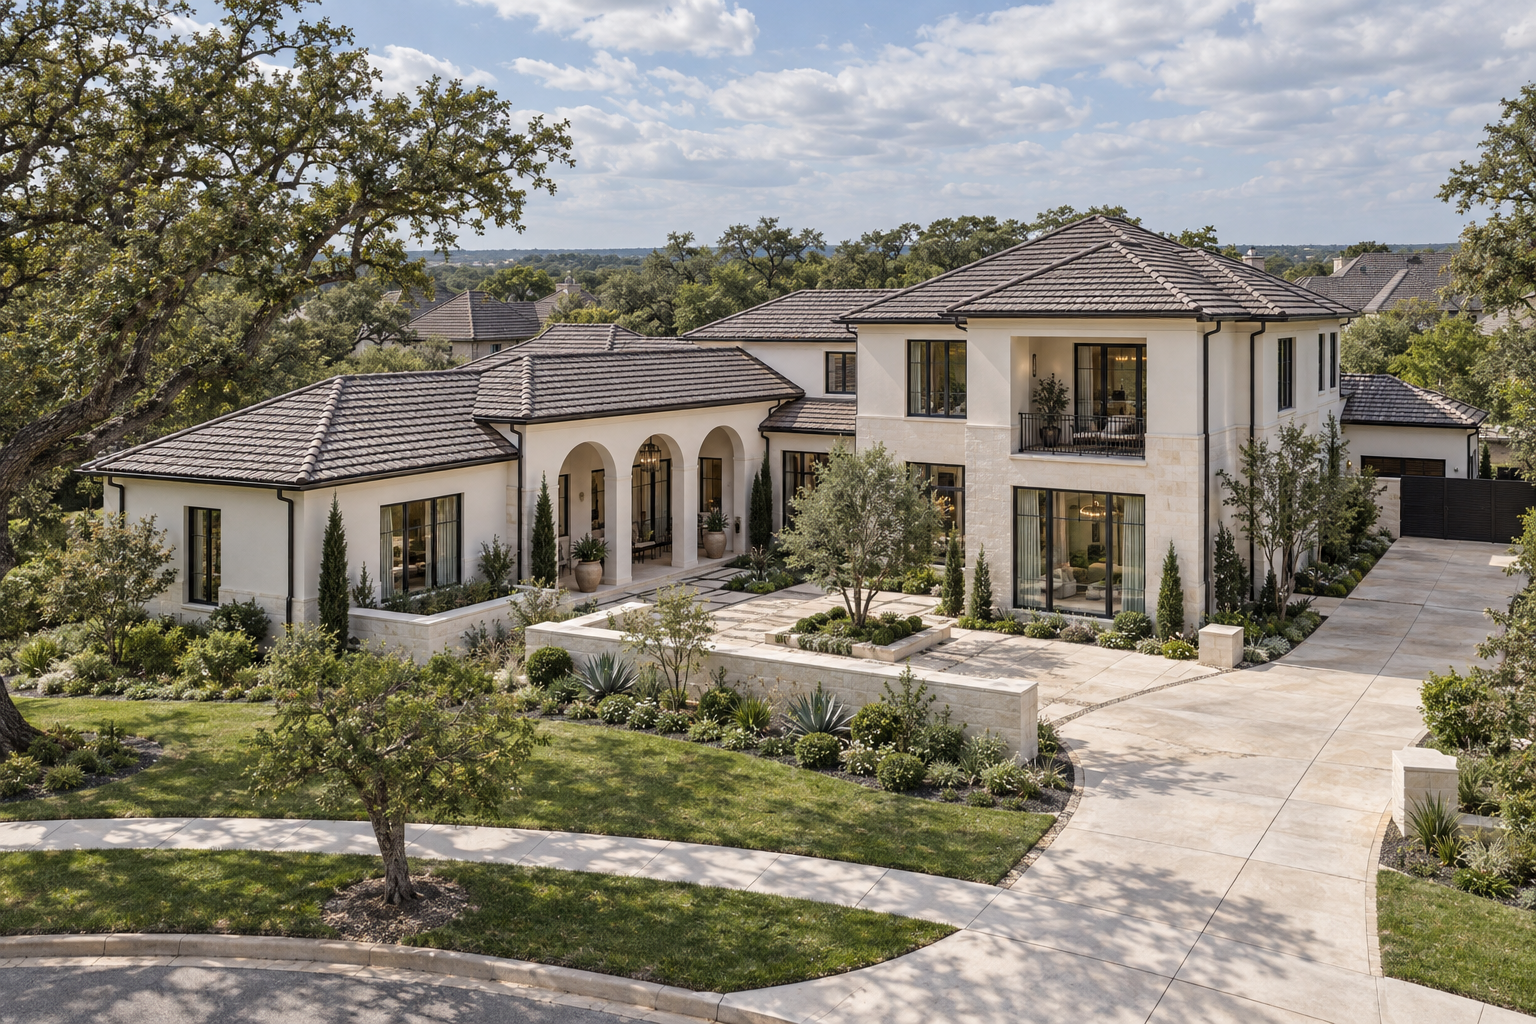
Stone & Timber Manor
Expressive gables, richly textured stone and deep timber tones give this architectural style depth and character.
 View style ↗
REFINED & WELCOMING
Courtyard Villa
Soft arches, elegant tile roofs and an inviting courtyard bring warmth and privacy to everyday living.
Your architecture, materials and layout should reflect your property and the way you want to live.
Explore your style with Iron OakEXPLORE THE POSSIBILITIES
Five visions.
Your own direction.
Distinctive elevations. A spectrum of natural stone. Explore five architectural concepts, then imagine what belongs on your land.
 View elevation ↗
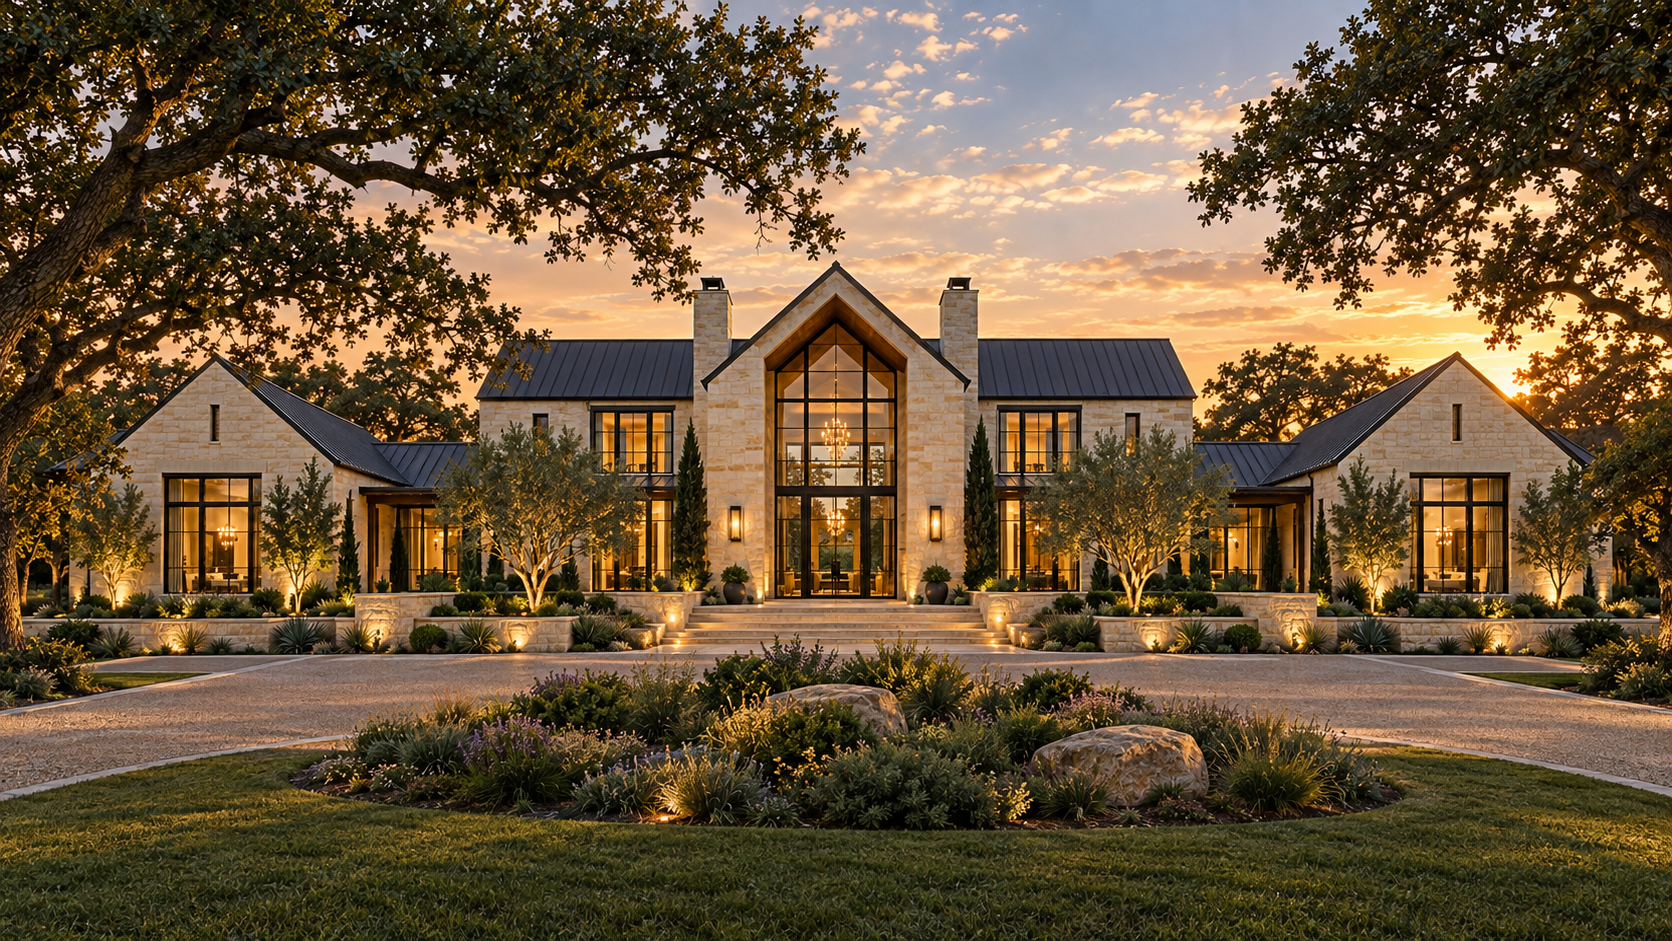
01 / Warm ivory limestone
The Oakcrest
A balanced estate with a grand glazed entry and timeless stonework.
 View elevation ↗
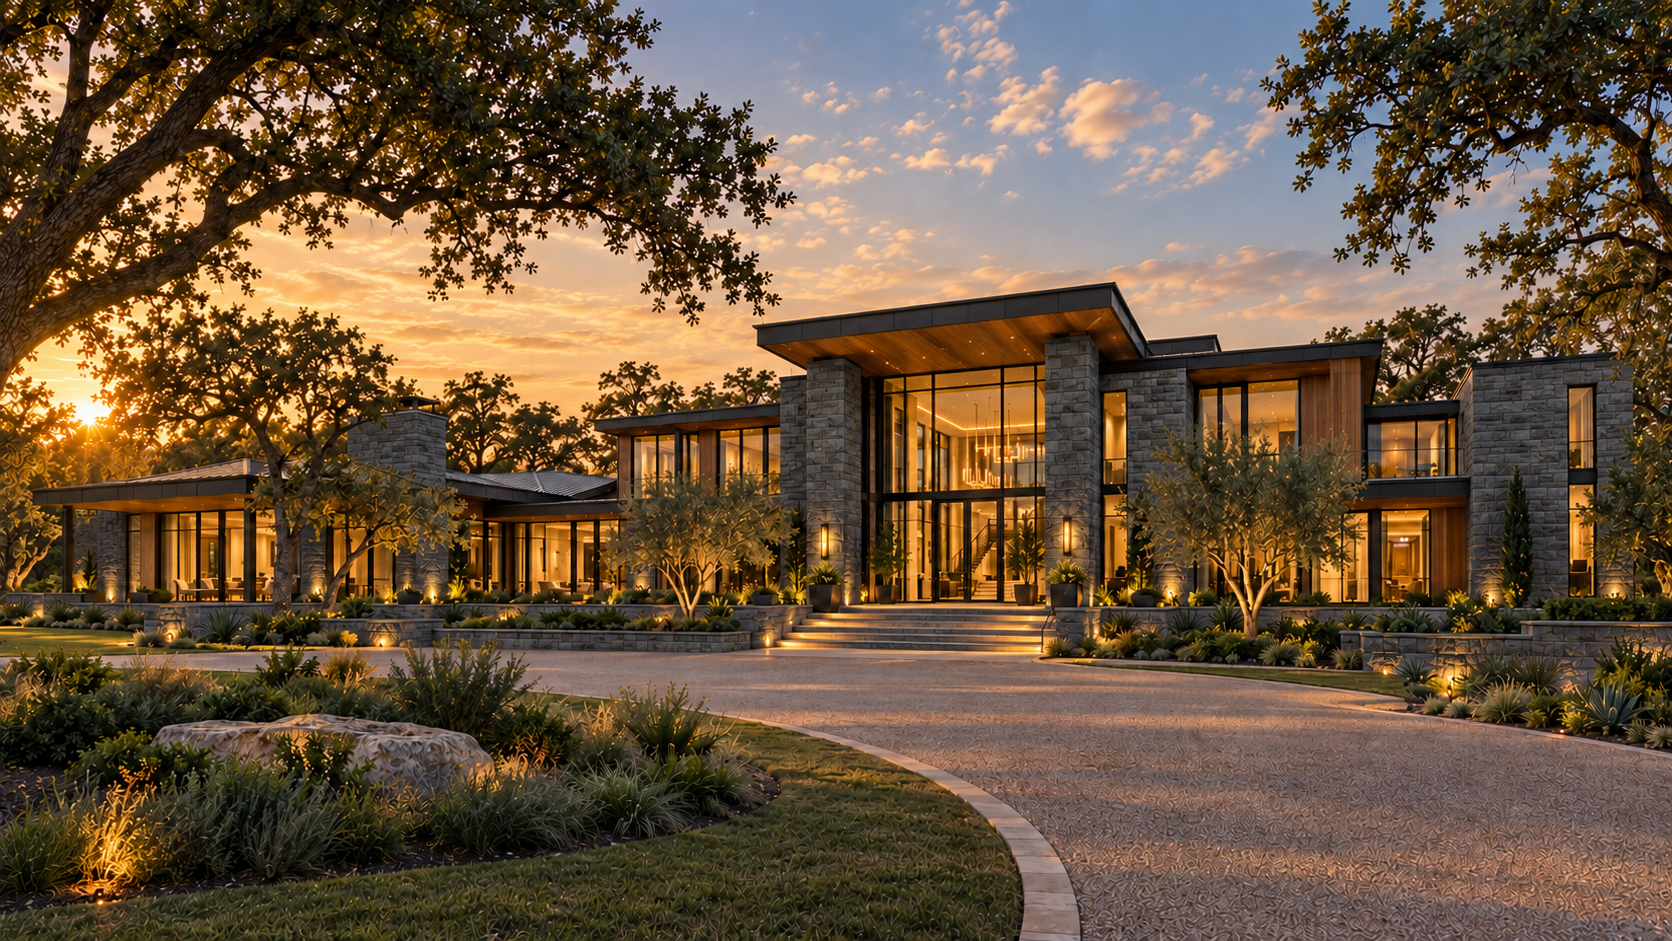
02 / Charcoal stone
The Glasshouse
Bold stone, warm timber, and expansive glass in a contemporary composition.
 View elevation ↗
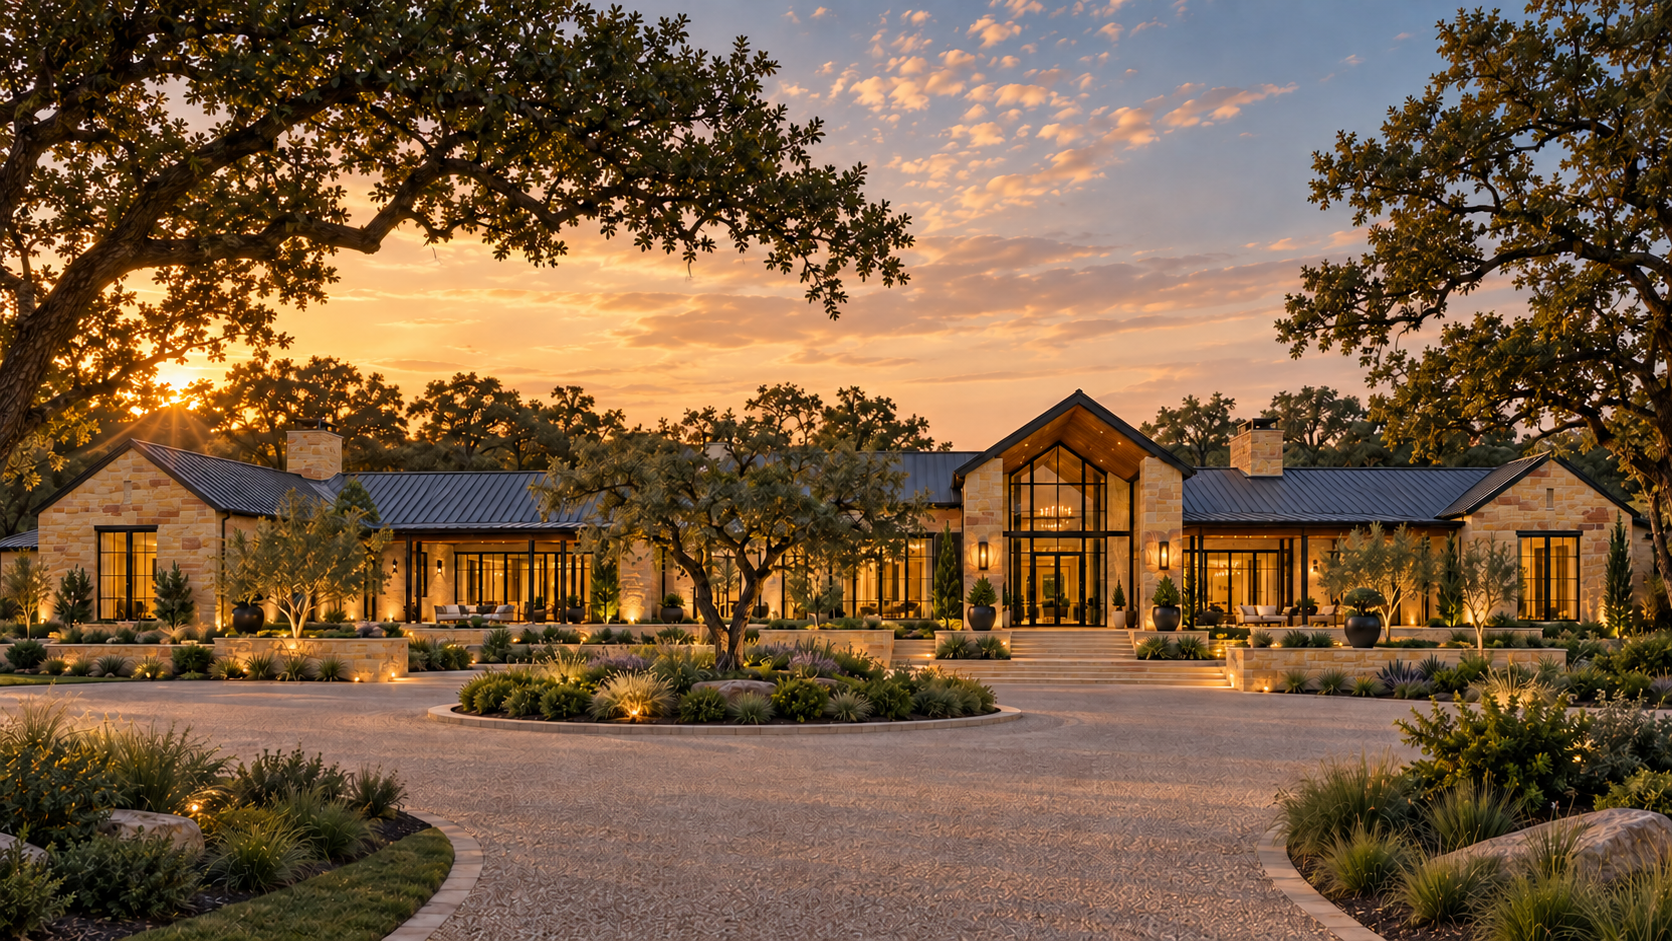
03 / Sandy tan sandstone
The Ridgeline
A generous single-story profile with deep porches and an easy connection to the land.
 View elevation ↗
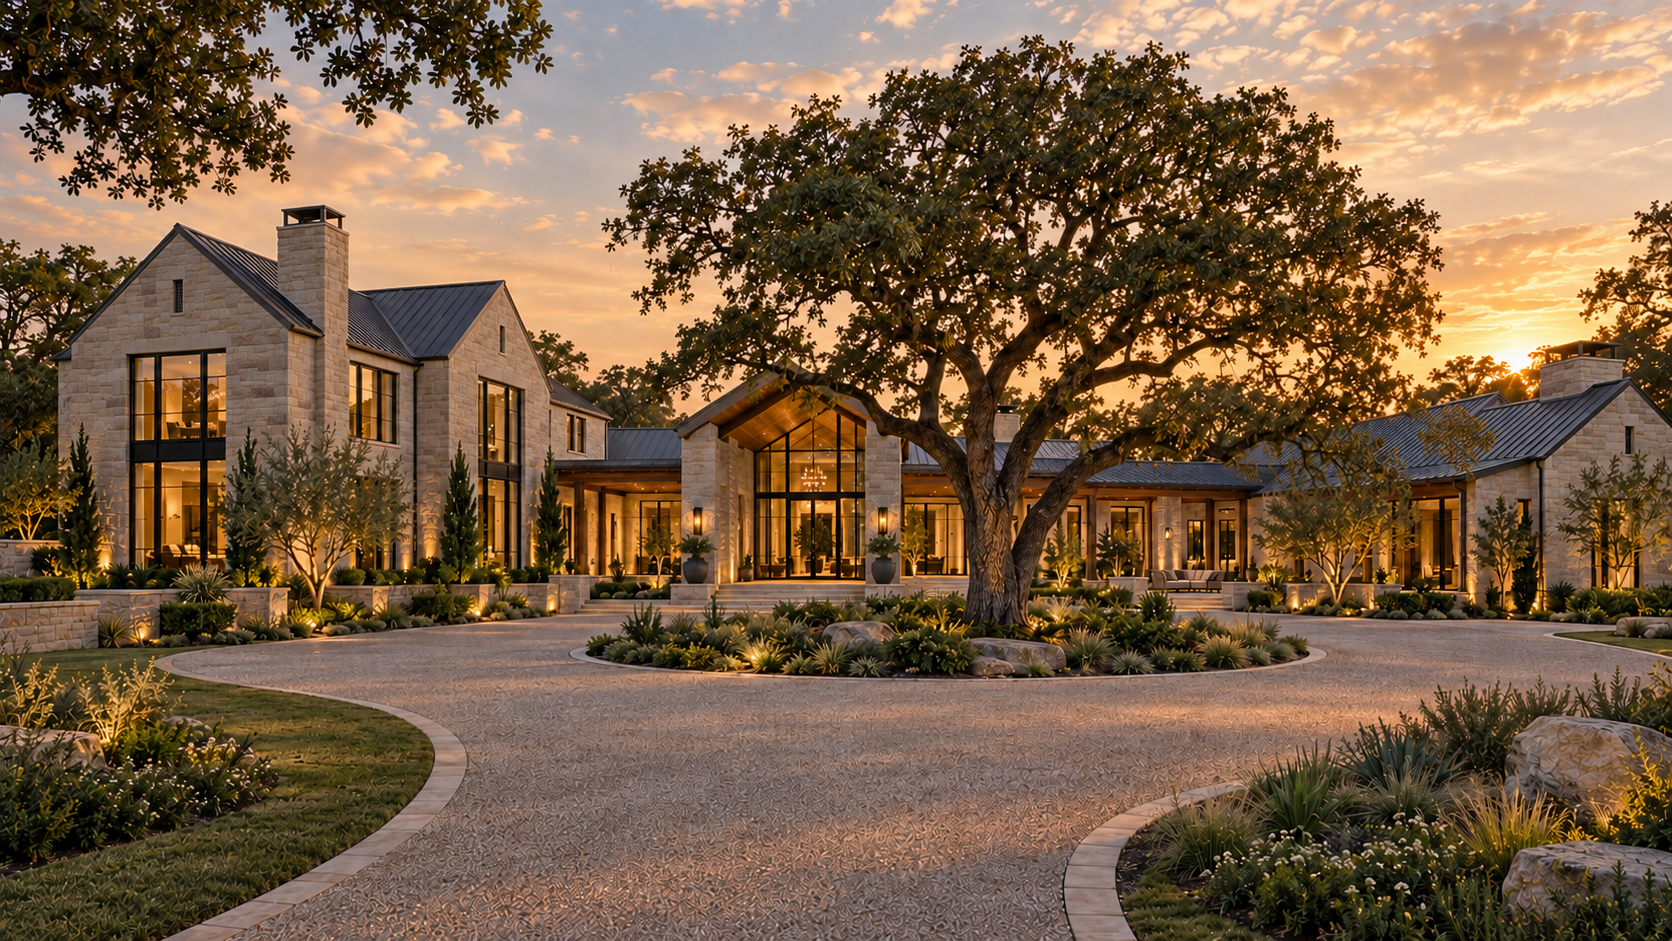
04 / Warm taupe limestone
The Courtyard
Connected wings frame a welcoming arrival beneath the oaks.
 View elevation ↗
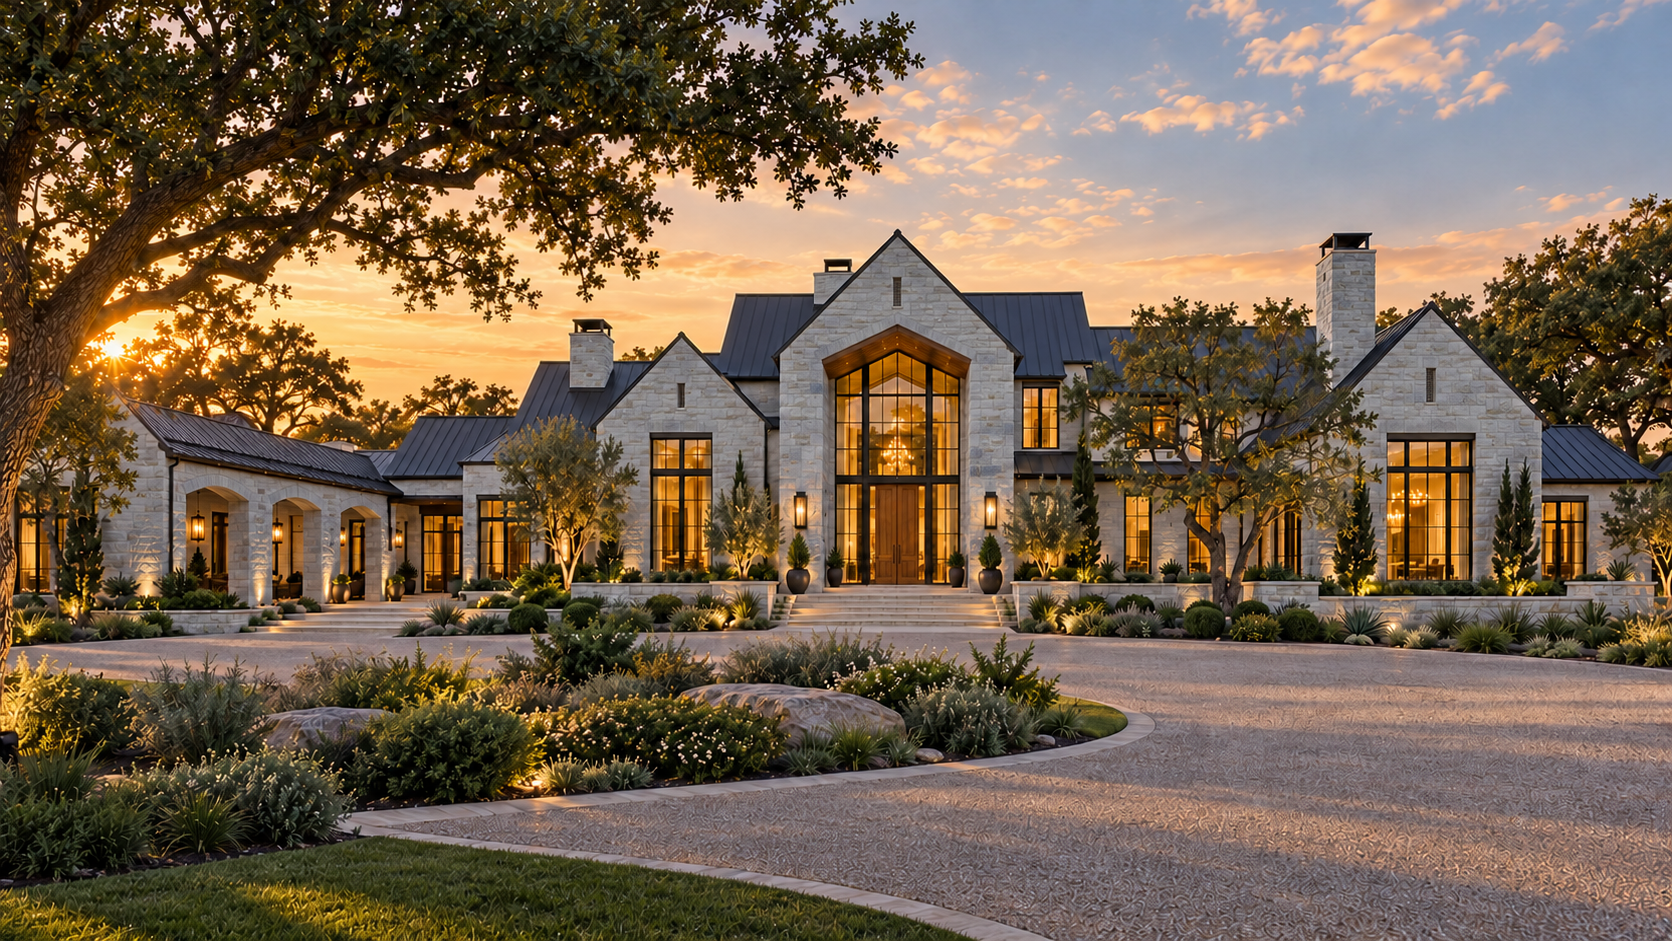
05 / Silver gray limestone
The Heritage
Expressive gables, a sheltered arcade, and a richly layered facade.
Architectural concepts for inspiration. Each home is designed around its property, your priorities, and an individually defined scope.
Find your design direction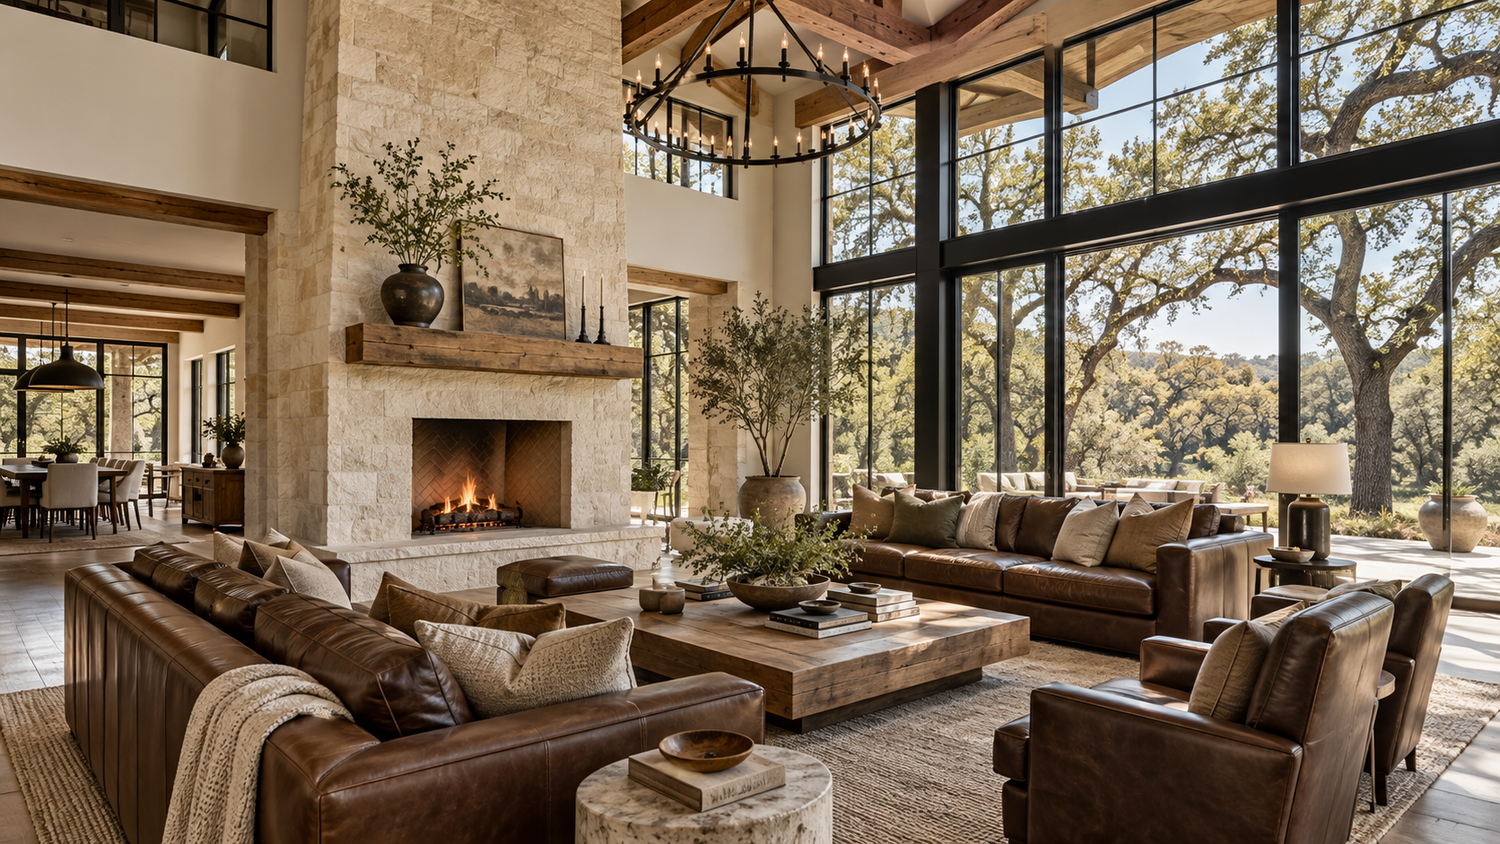 Architectural concept
A DIFFERENT KIND OF EVERYDAY
Room to gather.
Space to breathe.
Natural stone. Warm wood. Long views. An estate should feel as good on an ordinary morning as it does when the whole family comes home.
Share your design visionBUILT FOR THE LIFE AHEAD
Forever homes.
Quality at every stage.
Iron Oak builds for owners who see their home as a long-term investment in the way they live. Lasting quality, thoughtful design and careful execution guide the work from the ground up.
We prioritize a well-considered home over the lowest initial construction price. That means paying attention to what supports the home, what goes into it and how the work comes together.
- A sound start: property-specific site preparation and engineering coordination.
- Deliberate choices: materials, installation requirements and long-term care considered together.
- Care in the details: trade coordination, quality checkpoints and attention beyond the finished surfaces.
ENGINEERING & SITE PREPARATION
A well-built home starts
below the surface.
We bring careful planning to the work you may never see: evaluating site conditions, coordinating engineering, and preparing the ground through excavation, grading and building-pad preparation. Compaction, testing and inspections follow the requirements of the property and the project.
Structural engineering coordinationIron Oak works with Enervate Design LLC in Fort Worth on structural engineering. We connect foundation and framing requirements with the construction team, while the appropriate specialists address geotechnical, grading and drainage needs.
Explore our site-preparation approachA DETAILED PATH FROM VISION TO HOME
The details deserve
a process.
A remarkable home takes more than a strong design. Our process is built around six deliberate stages, bringing the property, plans, budget, people, and decisions into focus at the right time.
Indicative planning ranges for a new custom home on an identified property. Planning stages overlap, and final handover is included in construction. Complex homes, land acquisition and extensive development may add time. Your project schedule is confirmed after review.
Explore the full planning timelineYour vision & priorities
We begin with how you want to live, the property you have in mind, the spaces that matter most, your budget expectations, and your preferred timing. A clear brief gives the project a shared direction.
The land & feasibility
We review access, utilities, site conditions, community requirements, and the supporting spaces your estate may need. Relevant specialists help resolve property-specific questions before the plan moves forward.
Design, scope & budget
We work through the design direction, materials, selection priorities, and construction scope together. Allowances and outstanding decisions are identified early so the budget conversation has substance behind it.
Preparation & coordination
Before construction, the focus turns to plans, required approvals, responsibilities, key selections, and sequencing.
Construction & communication
Trade coordination, site progress, quality checkpoints, and regular communication keep attention on the details. Requested changes are reviewed for their effect on scope, cost, and timing before moving forward.
The final details & handover
We work through the finishing details and final walkthrough, document outstanding items, and coordinate the information needed for handover. The process carries through to the home you are ready to live in.
That is the standard we bring to the conversation, the planning, and the work in the field.
THE IRON OAK CLIENT EXPERIENCE
A beautiful home.
A clear view of the work.
Your home deserves thoughtful management as well as thoughtful design. Our communication standard brings progress, decisions, schedule and budget into a consistent conversation.
A weekly written update.
Work completed, dated progress photographs and the next two weeks of activity, with attention to trade handoffs, deliveries and required inspections.
Know what needs you.
A clear list of selections and approvals, who is responsible, when each decision is needed and what it means for the work ahead.
Changes in writing.
Proposed changes are reviewed for scope, cost and schedule effect. Required written approvals come before the changed work or purchase proceeds.
See the weekly report format
A sample format showing the information covered. This is not a report from an actual project.
Work, location, dated photographs and required test or inspection references.
Trade sequence, planned deliveries, inspections and dependencies.
Selection or approval, responsible person, due date and impact if delayed.
Current milestone forecast, movement since the prior report and the next action.
Approved budget, approved changes, commitments, paid amounts and current forecast. Pending changes remain separate.
Quality item or question, accountable person, due date and closure evidence.
Reporting responsibilities and communication channels are confirmed in your project scope. Derek leads construction coordination.
PRIVATE BUILD & PROPERTY CONSULTATION
Bring your land.
Define what comes next.
Your first conversation with Derek brings the property, design priorities, investment expectations and timing into one practical brief. For a suitable project, we then define the preconstruction work that moves it forward.
Start with the right questions.
Available surveys, access, utilities, restrictions and site questions, together with the residence, supporting spaces and your priorities.
Give the vision a practical scope.
Design coordination, a preliminary budget with allowances and open items, and planning milestones for decisions, approvals and construction readiness.
Scope and fee first. Preconstruction deliverables, responsibilities, third-party services, fee and timing are confirmed in writing before paid work begins. A consultation request does not reserve a construction slot or authorize paid services.
Request your private consultationEXPERIENCE BEHIND EVERY DECISION
Commercial discipline.
A personal approach to home.
residential construction experience
Iron Oak Development is built on more than 20 years of experience across commercial and residential construction. That background shapes the way we approach your home: thoughtful planning, practical field knowledge, and close attention to how every part of the project comes together.
CONSTRUCTION & OPERATIONS EXPERIENCE
Derek / Builder
Derek brings 23 years of commercial and residential construction experience as a Superintendent, Project Manager and Vice President of Operations, with expertise in subcontractor sequencing, materials, lead times, scheduling and budgets.
Meet DerekMANAGING DIRECTOR & FINANCE SPECIALIST
Lindsay
Lindsay brings 25 years of residential lending experience and extensive knowledge of planning, budgeting, contracts, finance and customer relations. Her background includes working with lenders, title companies and real estate agents.
Meet LindsayMeet our design, insurance & lending partners
Together, that experience connects the vision for your property with the practical details of planning and building it.
Start a conversation with DerekCONSTRUCTION & OPERATIONS EXPERIENCE
Derek
Builder
construction experience
Derek brings 23 years of commercial and residential construction experience, with roles as a Superintendent, Project Manager and Vice President of Operations. His background spans schools, municipal projects and multifamily construction, along with complex, highly detailed residential builds.
That experience translates into practical expertise in sequencing subcontractors, staging materials, managing lead times, scheduling and construction budgets. He connects project planning with the decisions in the field, bringing commercial construction discipline to the details of a custom home.
Subcontractor sequencing
Coordinates trades and their handoffs around the construction sequence, with attention to what each team needs in place before its work begins.
Materials & lead times
Plans material needs, procurement and deliveries around the work ahead, with early attention to long-lead items and decisions that affect availability.
Scheduling & field coordination
Connects the schedule with site readiness, trade activity and required inspections, working through dependencies and adjustments as the build progresses.
Budget & scope management
Keeps scope, sequencing and construction costs connected, with attention to the budget implications of selections, site conditions and project changes.
LEADERSHIP & FINANCIAL EXPERIENCE
Lindsay
Managing Director & Finance Specialist
Lindsay brings 25 years of residential lending experience to Iron Oak Development, with a career working alongside lenders, title companies and real estate agents. She understands how the financial, contractual and relationship details of a property project connect.
That experience brings depth to project planning, budgeting, contracts, finance and customer relations. Her perspective helps clients approach their build with a clearer understanding of the preparation, documentation and decisions involved.
Planning & budgeting
A practical understanding of project priorities, financial preparation and the relationship between the planned scope and the investment behind it.
Industry coordination
Experience working with lenders, title companies and real estate agents supports informed communication among the people involved in your property and build.
Contracts & documentation
As Managing Director, Lindsay is responsible for agreements and approvals on Iron Oak’s behalf, bringing close attention to documentation, responsibilities and project milestones.
Client relationships
A client-focused approach to the questions, decisions and coordination that come with creating a custom home or developing a property.
Financing terms and approvals remain with your chosen lender.
THE PEOPLE BEHIND YOUR HOME
Design, insurance & lending partners.
A personal connection at every step. Meet the design, insurance and lending partners who help bring your custom home together.
HOME DESIGN
Laura Lowe
Laura Lowe Design · Iron Oak’s Home Designer
Laura Lowe creates all of Iron Oak’s home designs. Working alongside our team and customers, she shapes each home around the property, the vision and the way its owners want to live.
CLIENT INSURANCE
Dustin Paine
Paine Insurance Group · Insurance for Our Customers
Dustin handles insurance for Iron Oak customers through Paine Insurance Group. He is your direct contact for discussing your home and property insurance needs and exploring coverage options.
McKinney, TX 75070California License: 4039063
CONSTRUCTION-TO-PERMANENT FINANCING
Guaranty Bank & Trust
Rockwall, Texas · Construction Lending Partner
Iron Oak Development proudly partners with Guaranty Bank & Trust in Rockwall to help our clients explore construction-to-permanent financing for their custom home. From construction funding to long-term home financing, we help connect your plans, budget and build milestones with the bank’s lending team.
Rockwall, TX 75087Loan availability, terms and approval are determined by Guaranty Bank & Trust.
NORTH TEXAS, WITH ROOM TO DREAM
Custom homes across
Dallas–Fort Worth.
Project conversations across Celina, Prosper, Frisco, McKinney, Van Alstyne, Southlake, Westlake, Northlake, Trophy Club, Grapevine, Coppell, and Las Colinas.
Each property is reviewed individually for project fit and applicable community requirements.
BEFORE WE TALK
A few useful answers.
Do I need to own land already?
No. Tell us whether you own the land, have a property under consideration, or are still searching. Site-specific decisions follow a review of the actual property.
Can we begin with plans I already have?
Yes. Tell us about your plans and design team in the first conversation. The next step is to review the scope, property, and project fit together.
What should I have ready for a consultation?
Your city or property location, land status, a summary of the home you want, an approximate construction budget excluding land, and your preferred timeline. Existing surveys, plans, and inspiration can help the next conversation.
What does quality mean at Iron Oak?
We build quality-focused custom homes for owners planning for the long term. Our approach connects site preparation and engineering coordination with deliberate material choices, careful trade coordination and quality checkpoints throughout construction. We discuss how your home needs to work today and how your needs may evolve. The focus is enduring quality and thoughtful execution, with the scope and selections clearly defined. Explore our approach to forever homes.
What is your minimum custom-home size?
New custom homes require at least 3,500 sq ft of heated living area. Garages, covered porches and other unconditioned areas do not count toward the minimum. Ranch and land-development projects are reviewed for their individual scope.
How long should I allow from first contact to completion?
For early planning on an identified property, allow approximately 4–6 months before construction and 12–18 months for construction through handover: about 16–24 months overall. Design, engineering, approvals and selections can overlap. Complex homes, site work, land acquisition and other project requirements may extend the schedule. View the full planning timeline.
How much will my project cost?
Custom-home construction range: $400–$900 per sq ft. Final pricing depends on the plans, specifications, selections and property requirements. Land is separate. The square-footage basis, inclusions and exclusions are confirmed in your project proposal. Architectural images show design concepts, not fixed-price packages.
Do you offer preferred pricing for owner-funded builds?
Qualified owner-funded projects may be eligible for a reduced builder fee. We review your project scope, verified funding and agreed payment schedule to determine the incentive. Any fee reduction is specific to your project and confirmed in your written construction agreement. Explore owner-funded build options →
Are the homes shown completed Iron Oak projects?
No. The images on this website are architectural concepts that illustrate a design direction. They are not completed projects, available listings, or permit-ready plans.
PRIVATE BUILD & PROPERTY CONSULTATION
Your property.
Your next step.
Talk with Derek about your land, design priorities, investment expectations and timing. We will identify the next useful step for your project.
derek@ironoakdevelopment.netPrefer to text? Start a conversation →6601 Horizon RdHeath, TX 75032